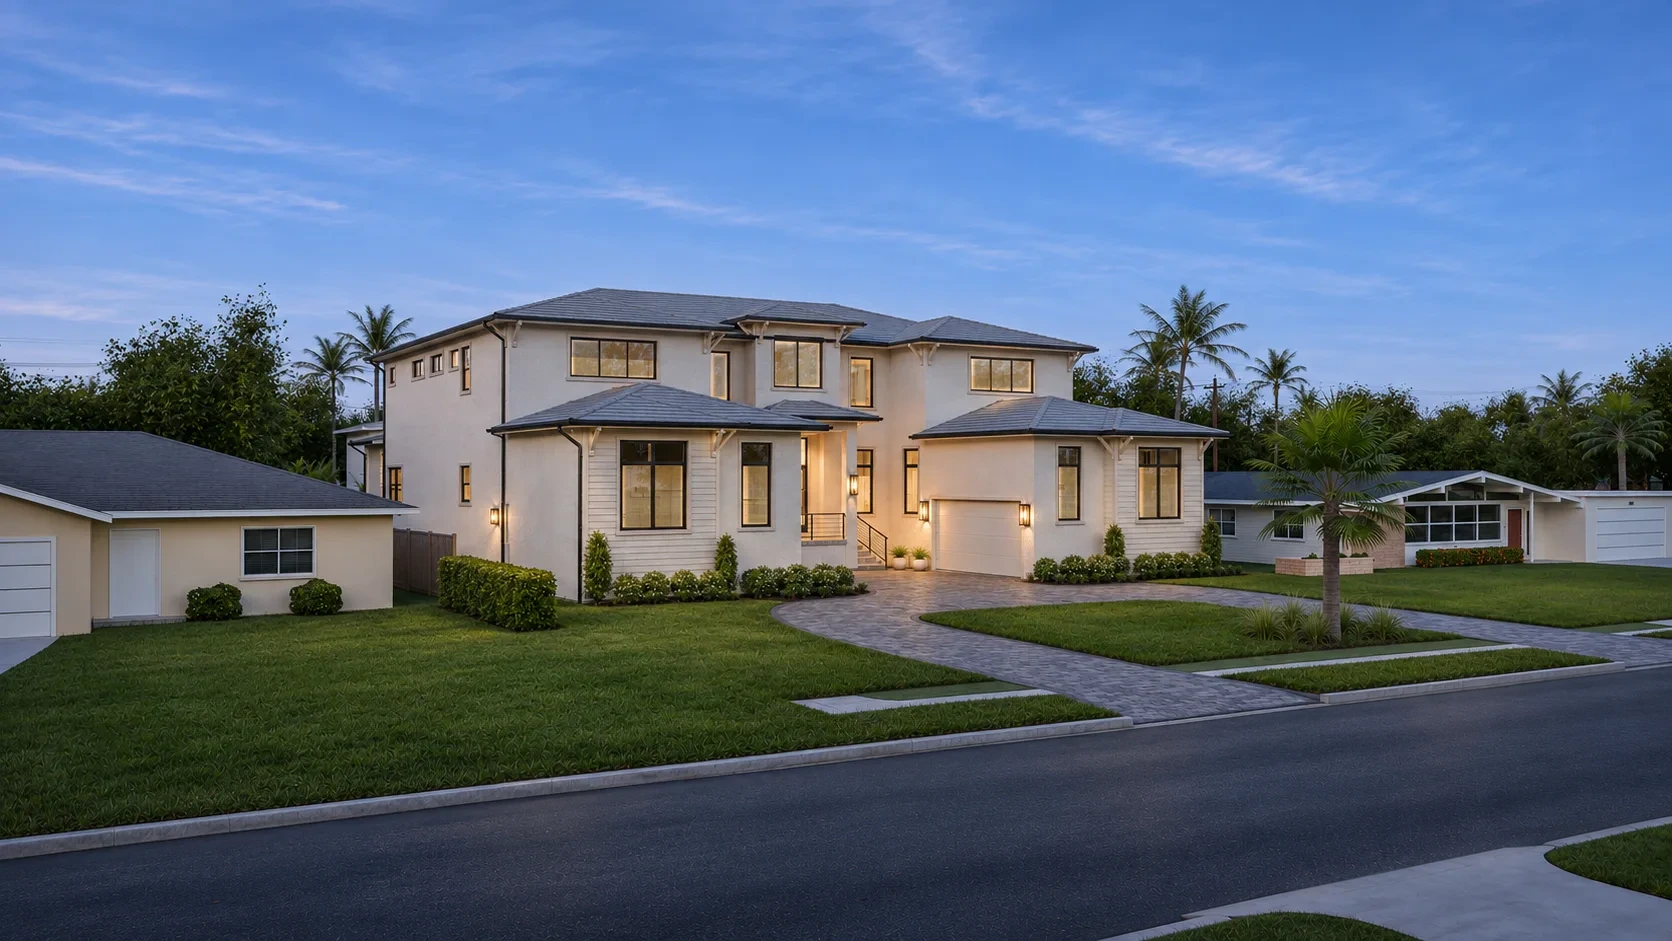
The tour
A walk through the house
Start at the front walk and finish by the pool at blue hour.
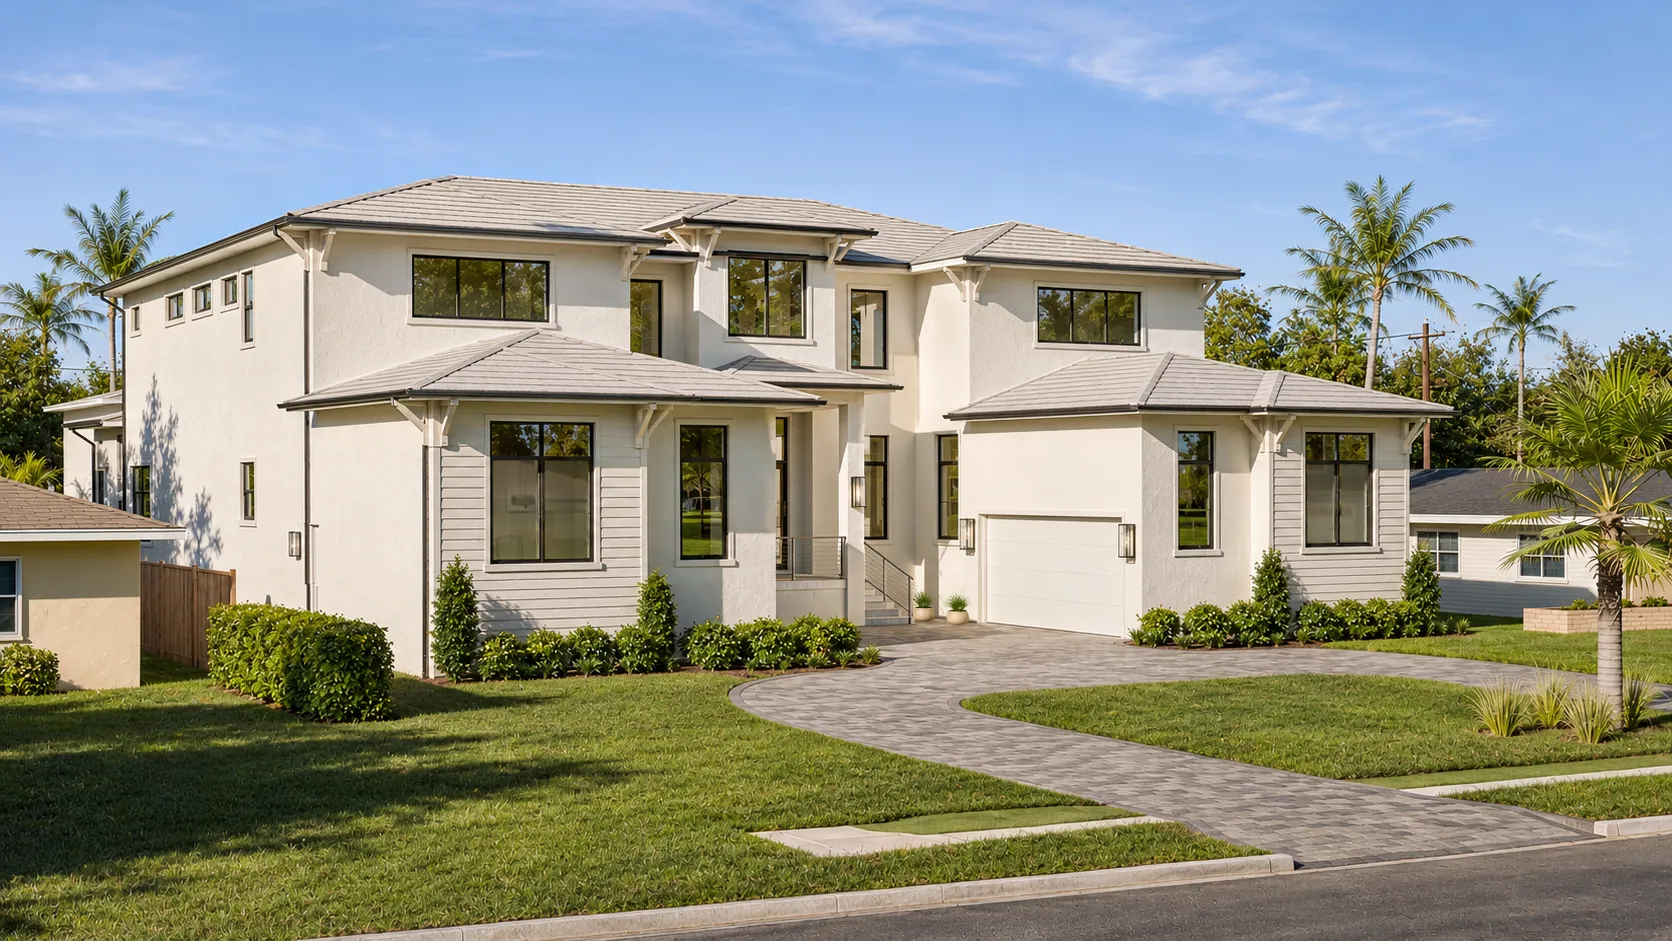
See the future of this five-bedroom Davis Islands home, from the front walk to blue hour by the pool.
Design visualization of the future home. Surroundings are approximate. Design visualization; surroundings approximate.
Davis Islands, Tampa
Five bedrooms, a two-island kitchen, rooms for working and unwinding, and a pool and lanai made for evenings.
The house at a glance
From the two-island kitchen to the pool and covered lanai.
Images are AI-assisted design visualizations of the future home. Furnishings and finishes shown are proposed unless the selections mark them specified.
The tour
Start at the front walk and finish by the pool at blue hour.
Room by room
Browse by area and time of day, then open any view full screen.
Furniture, fixtures and finishes
Loading the selections…
Explore
Walk through an interactive model of the future home. Styling may differ from the gallery.