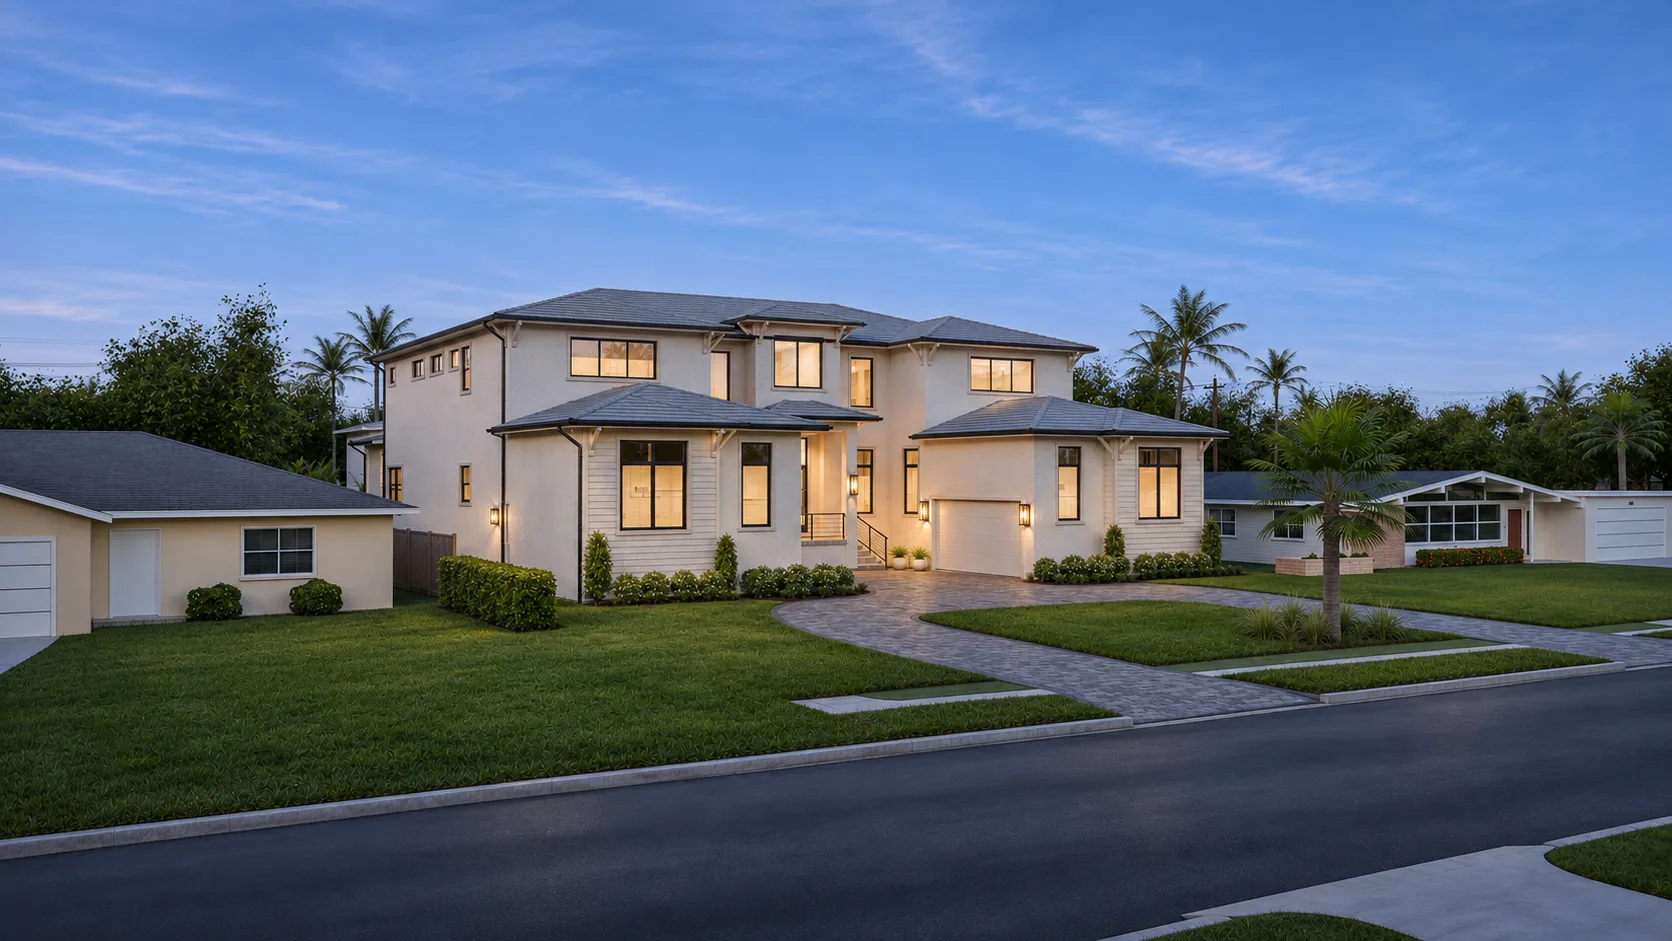
Before it is built. Already felt.
Architectural visualization, film and immersive presentation for private residences and development projects.
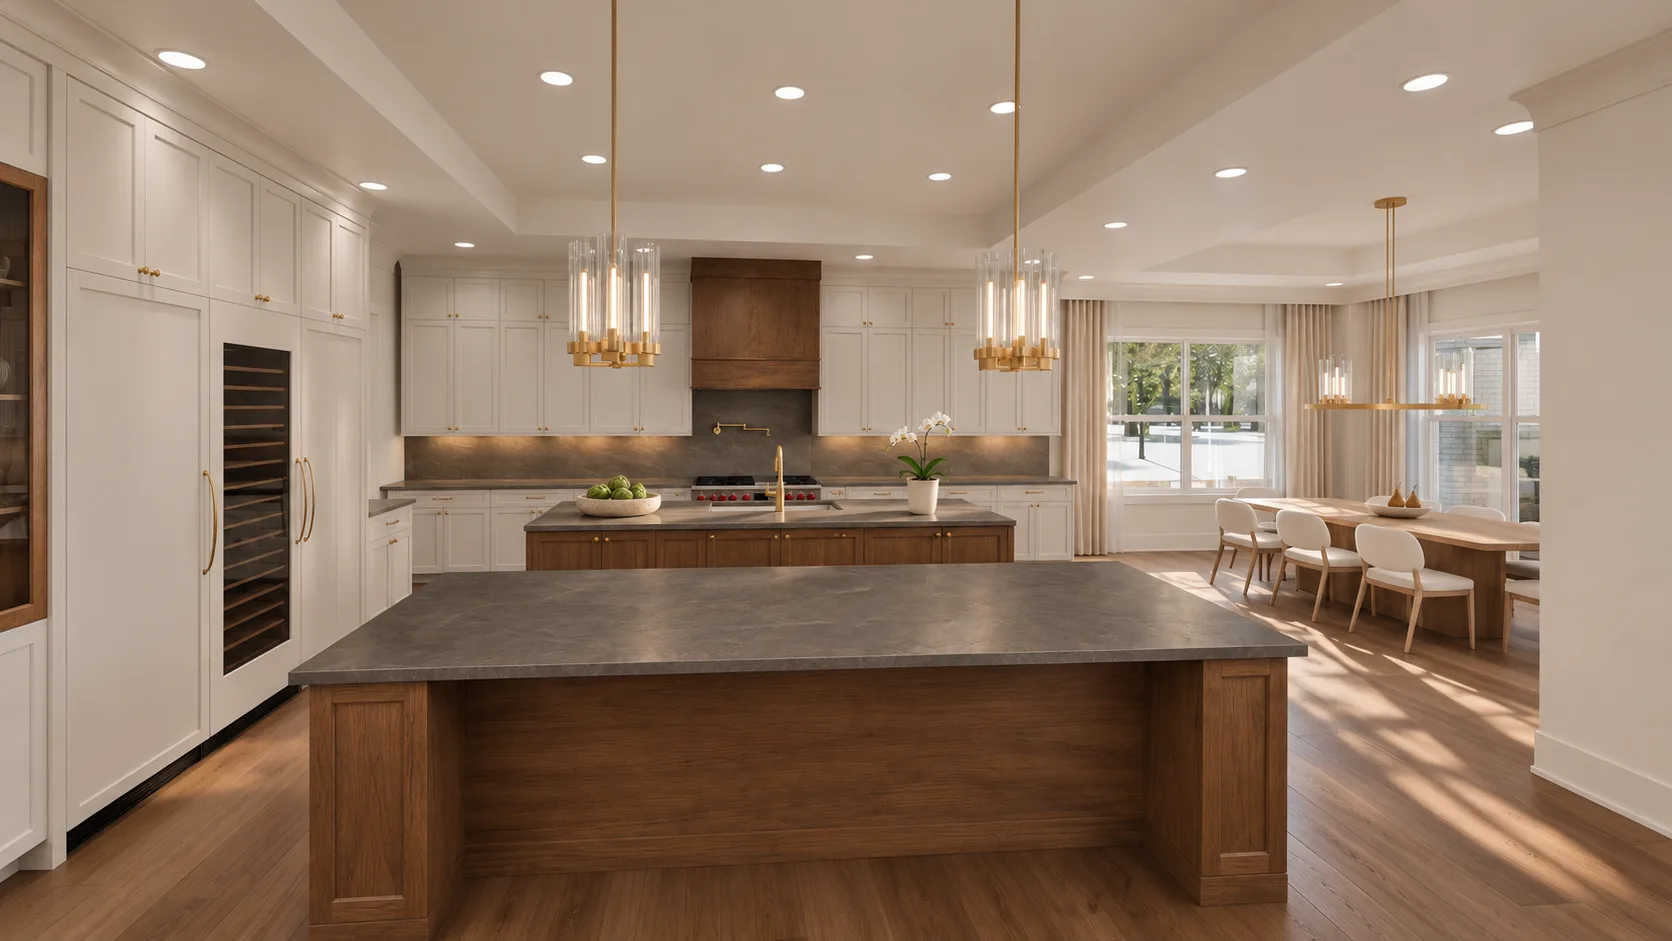
Shown: The future of 568 West Davis Boulevard, Davis Islands, Tampa
The studio
Form & Air makes architecture visible before it exists. We work from drawings to produce images, films and interactive presentations that let owners, buyers and design teams see a building clearly, and sense what it will be like to be there.
Form is the part that can be measured: plan, proportion, structure, material. We build it faithfully, because an image is only useful if it can be trusted.
Air is everything else. The hour, the weather, the way a room opens toward light. It is what makes a picture of a building feel like a place, and it is where we spend most of our time.
Concept study
One view, three expressions.
A concept shown as linework, form and finished atmosphere. Three visual treatments explore how the same architectural idea reads.
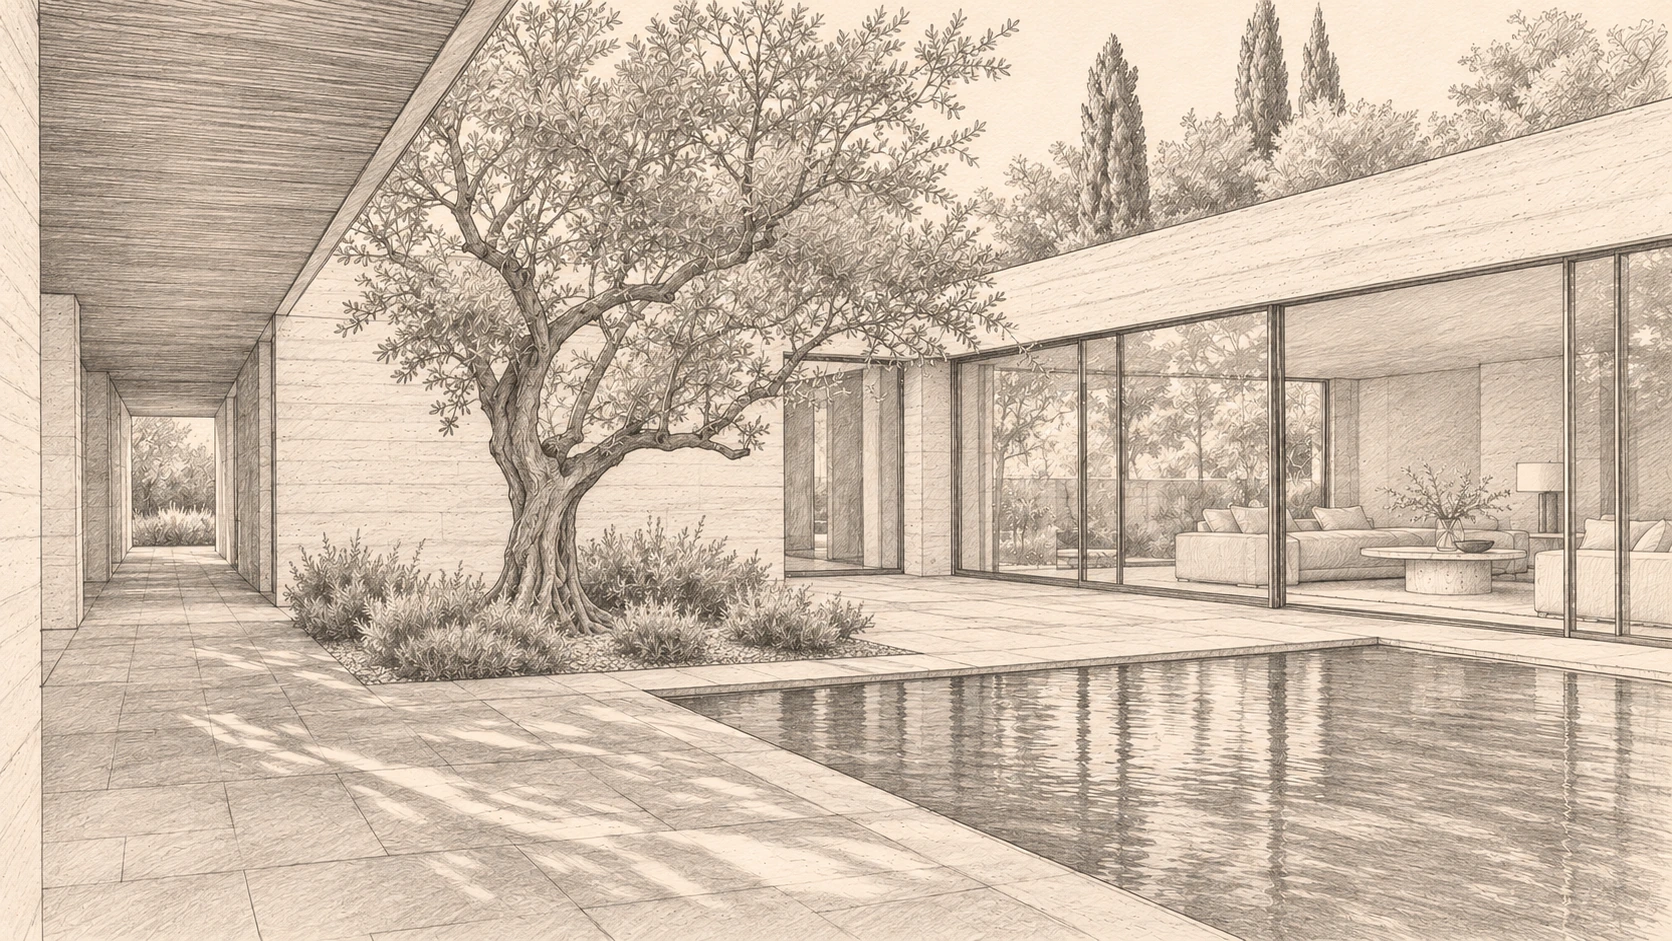
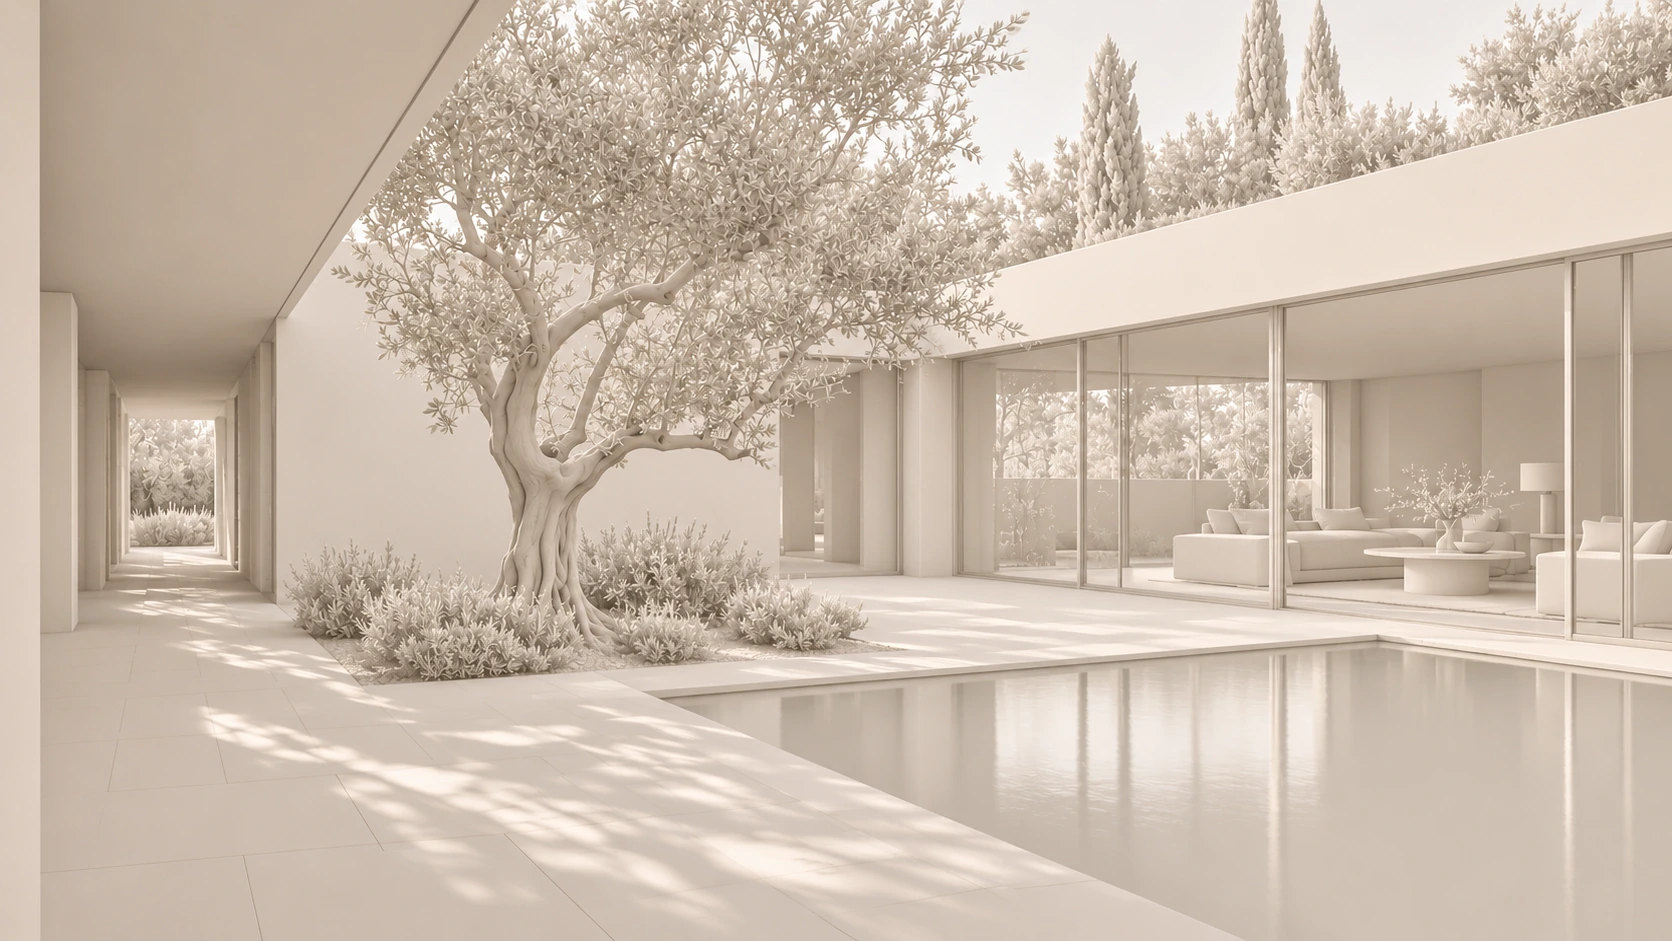
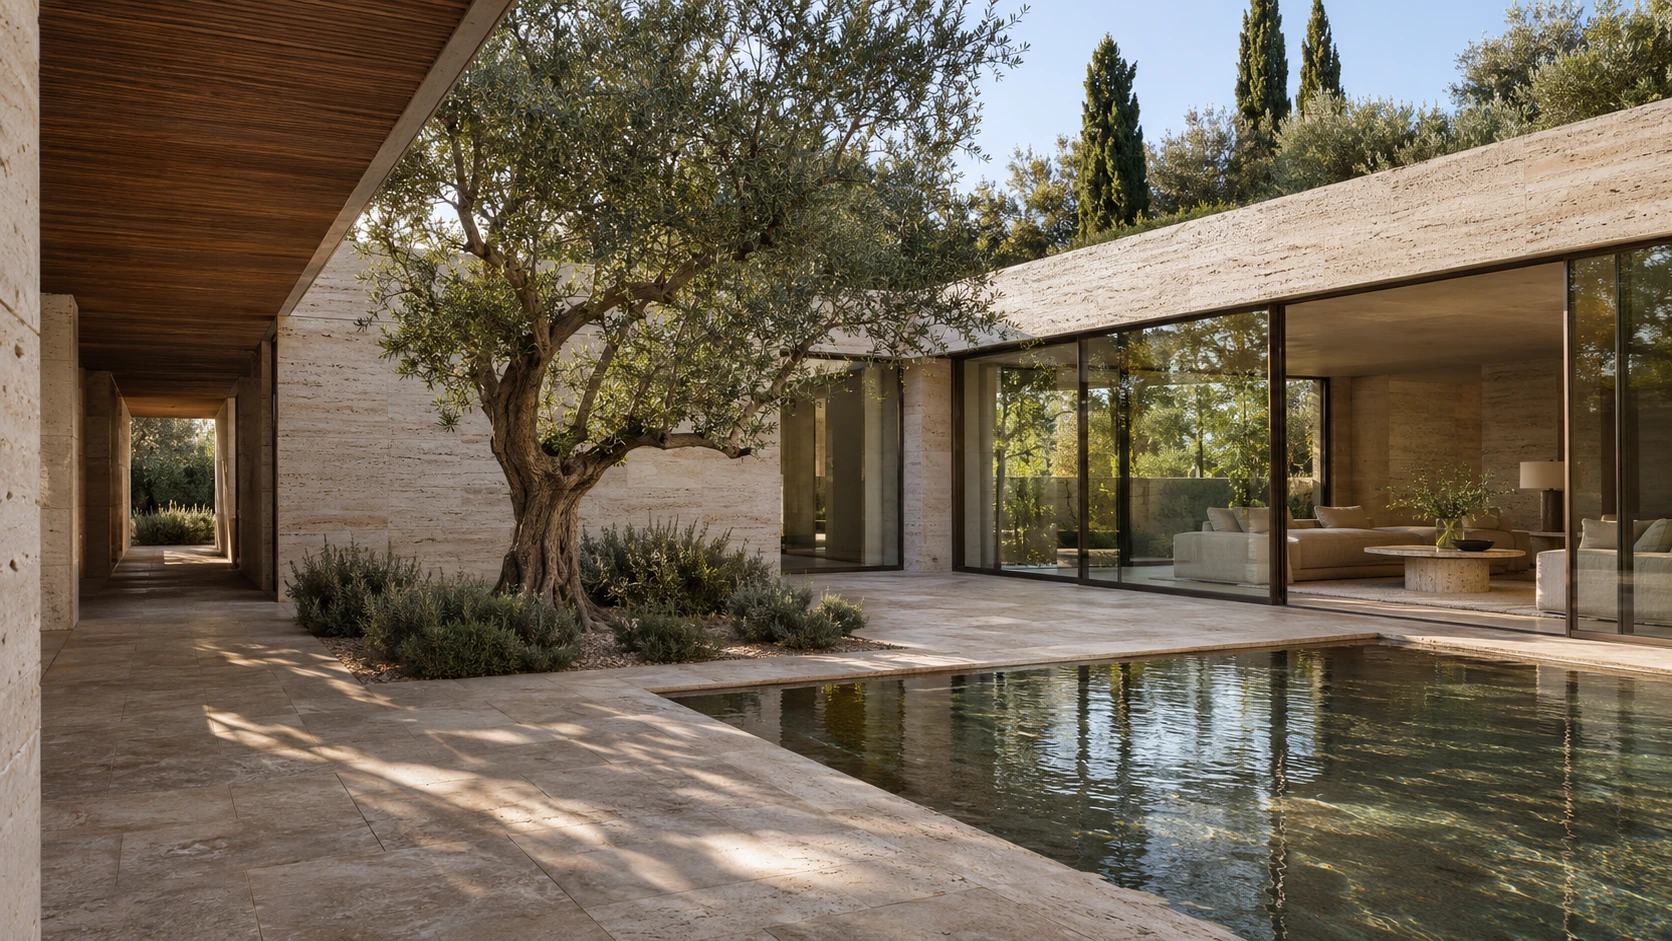
Drag either divider across the view, or focus one and use the arrow keys.
-
Linework
Edges and openings come forward, giving the idea a quieter, more graphic reading.
-
Form
Color falls away so mass, depth and the balance of solid and open space can be seen more clearly.
-
Atmosphere
Material and light give the concept its atmosphere.
Decisions before construction
For a commissioned project, we work from the design team's drawings to explore room scale, circulation, furniture placement and finish choices. The aim is to make those decisions easier while changes are still possible.
The future of
568 West Davis Boulevard
Davis Islands, Tampa, Florida
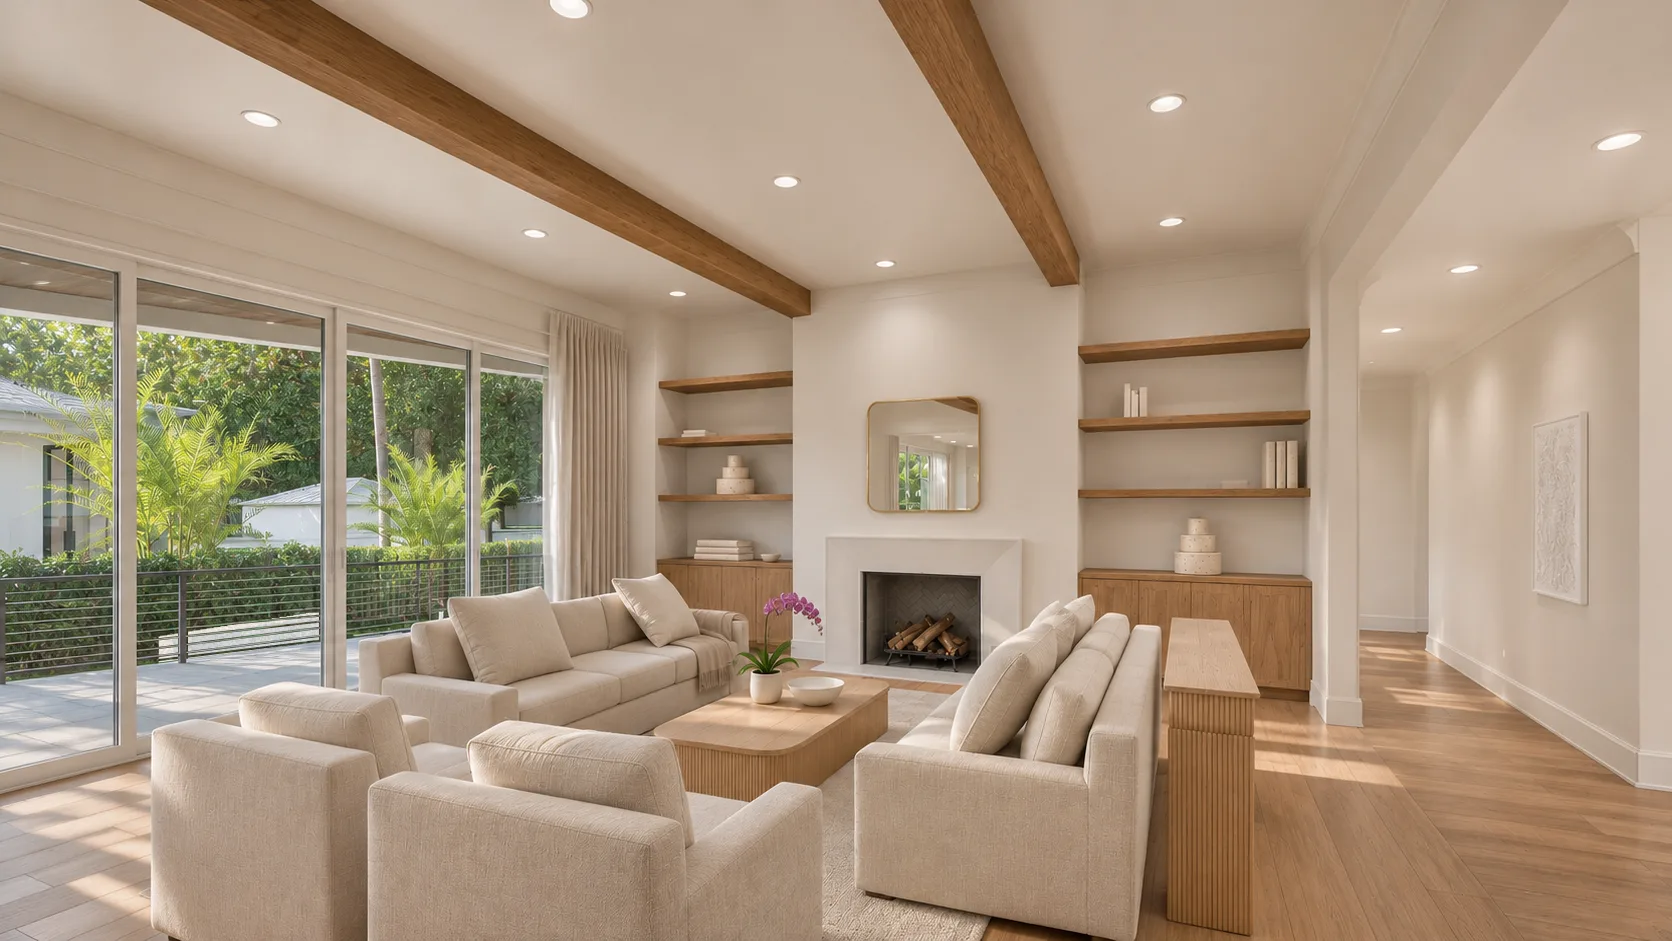
A visualization of the home's intended finish, from the exterior and living spaces to the kitchen and pool. Explore the future of this Davis Islands residence in images and an interactive tour.
Collection
Studies
Four buildings at four scales, from a single house to a public room for a city. Each is a place to work on light, material and atmosphere.
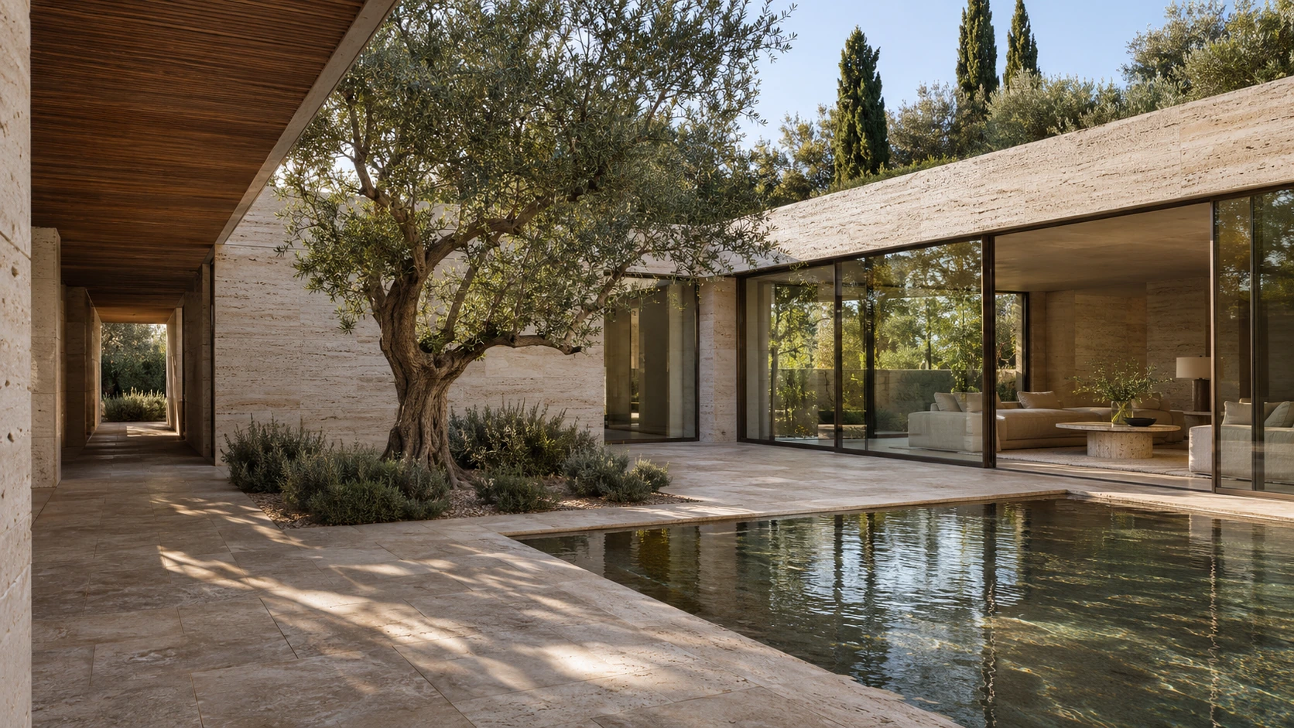
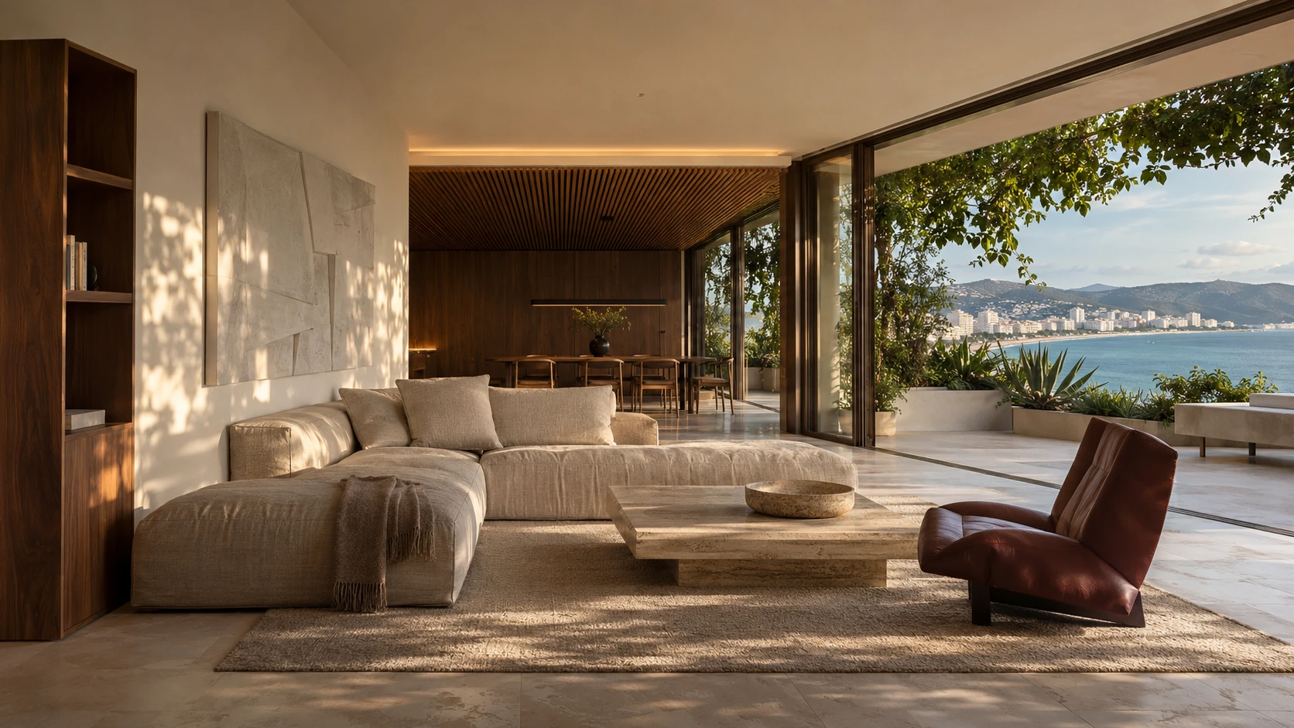
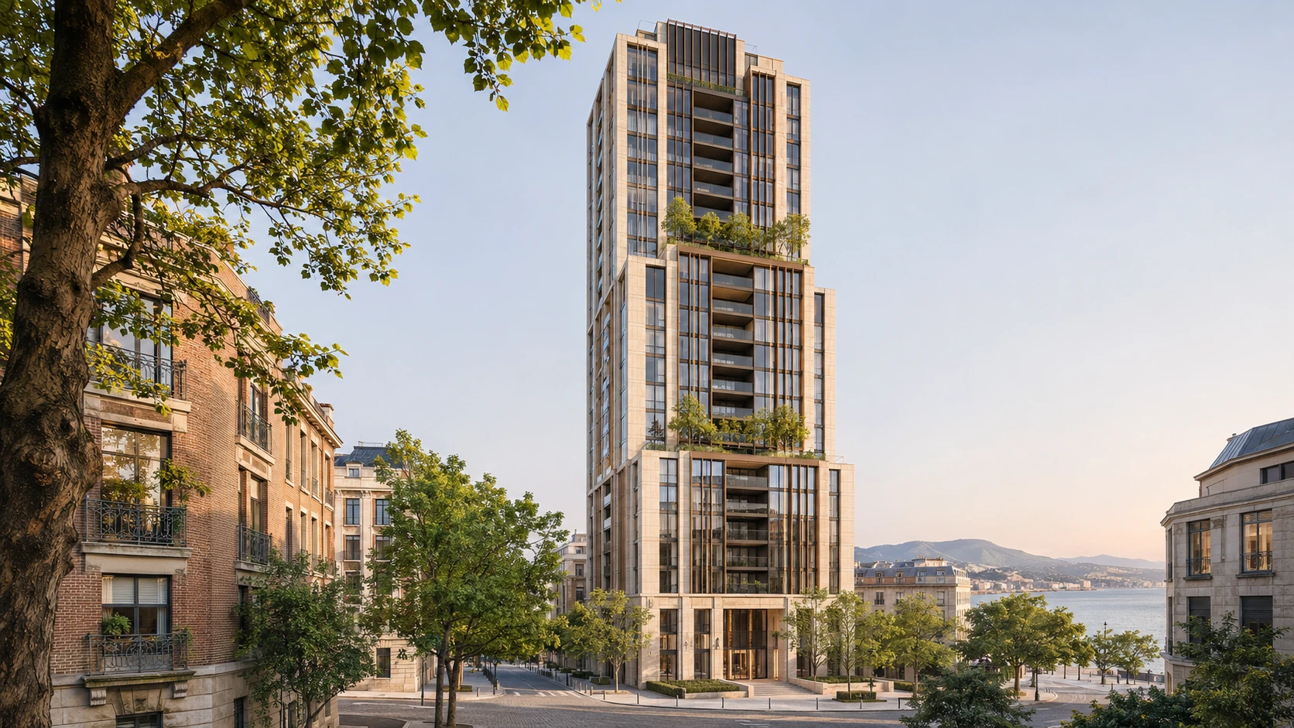
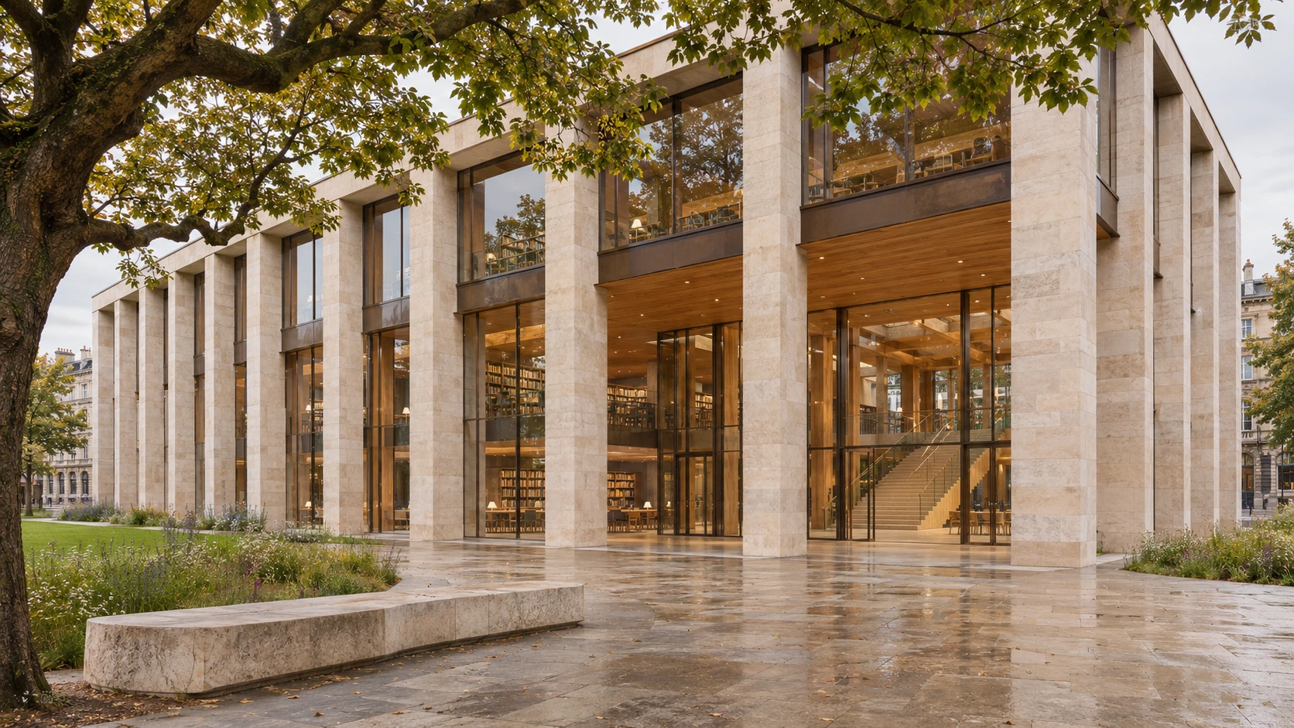
Each study has a page of its own.
View all studiesServices
What we make
-
Still imagery
Exterior and interior views composed the way a photographer would compose them: a considered vantage, a specific hour, and materials that behave as they will in the finished building.
-
Architectural film
Short films that move through a project with intent. Camera paths and pacing are planned so a viewer understands how the spaces connect, not only how each one looks.
-
Immersive presentation
Interactive presentations that open in a browser and let an owner or buyer move through a property at their own pace. Our flagship home is presented this way.
How a commission runs
-
Brief
We begin with your drawings, your references and the decisions the work needs to support.
-
Model
The design is built in three dimensions, and the views are agreed before any finish is applied.
-
Light and material
Finishes, planting, furniture and time of day are resolved together, with your review along the way.
-
Delivery
Final images, a film or a presentation, prepared for the places they will be seen.
We visualize design intent. Drawings for permitting and construction stay with your architect, and we work from theirs.
Inquiry
Tell us about the project.
A few details are enough to begin. Put together a short brief here, then send it from your own email.