For the trade

The product, in the room.

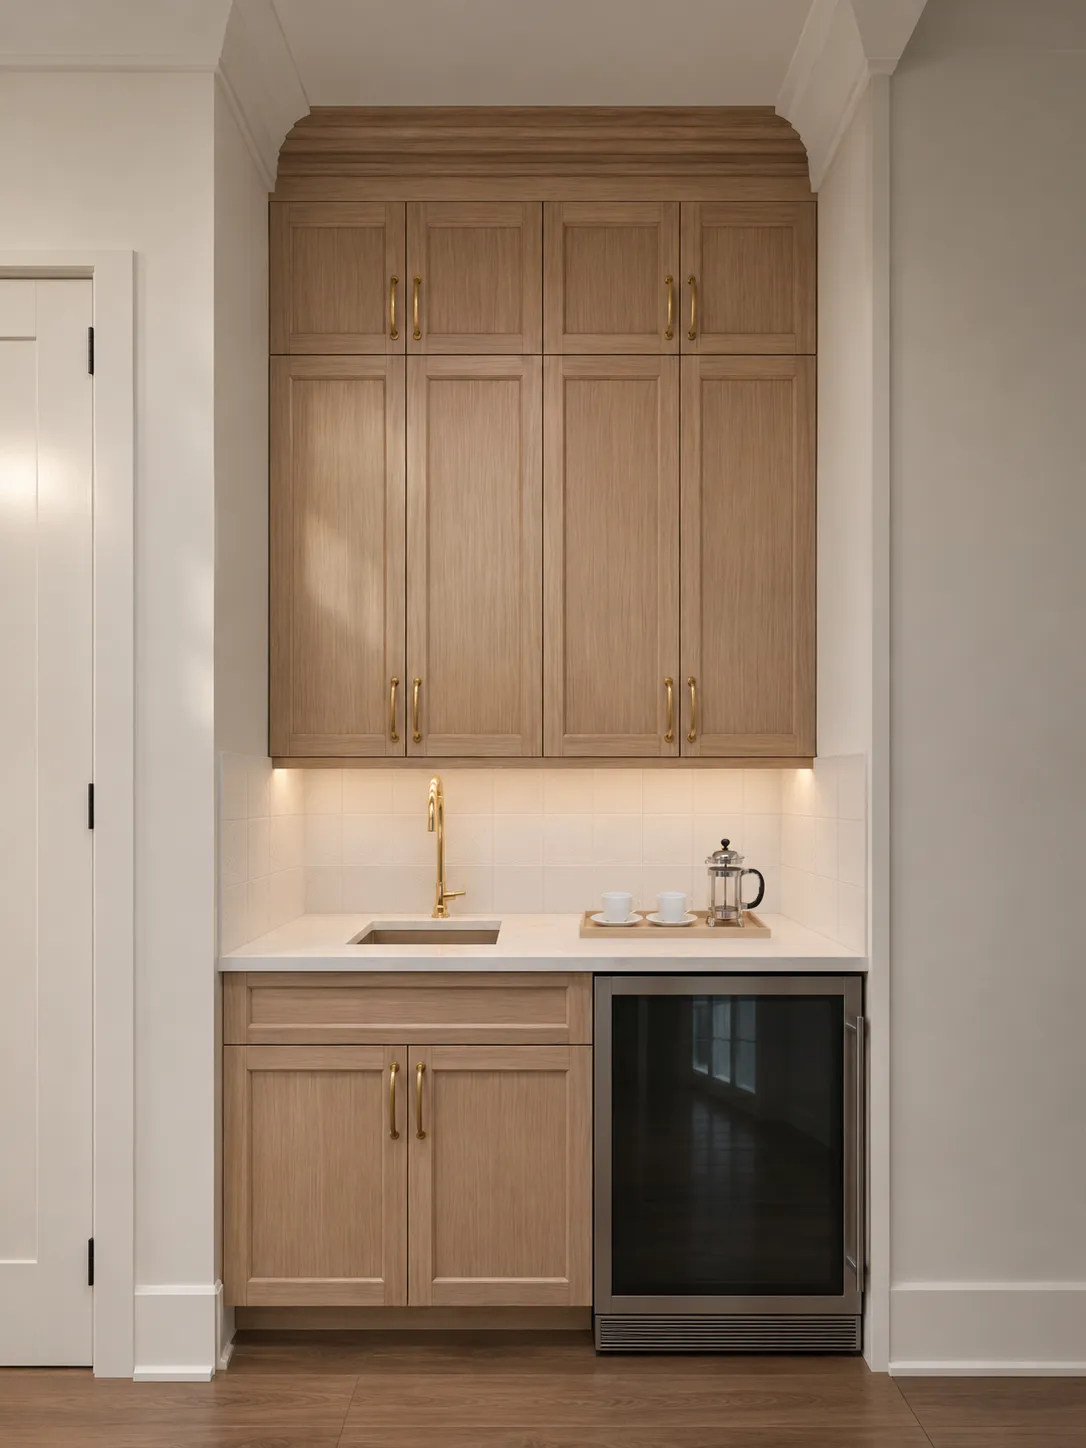
Visualization of a coffee bar with wood-tone shaker cabinetry, brass pulls and a brass faucet, a pale tile backsplash lit from under the upper cabinets, and an undercounter beverage refrigerator
Coffee bar: casework, hardware and under-cabinet light

Your cabinetry, furniture or fixtures, modeled from your own drawings and shown in finished rooms that clients can picture living with.

Who it is for

Seen before it is made.

A sample door, a shop drawing or a line on a schedule asks a client to imagine the finished room. A well-made image lets them see it: your work in its finish, in proportion to the room around it and in good light.

  • Cabinetmakers and furniture manufacturers

    Show a commissioned piece in its room before the shop begins: door profile, wood tone, hardware and proportion, modeled to the dimensions you supply.

  • Kitchen, bath and remodeling teams

    Set the proposed room beside the room as it stands today, from the same viewpoint, so stone, tile, fixtures and layout can be reviewed with the homeowner while changes are still easy to make.

  • Lighting, plumbing and material suppliers

    Show your products in furnished rooms, in the finishes and sizes you choose to feature, without building a set or waiting for an installation to photograph.

  • Showrooms, builders and design teams

    Bring casework, appliances, fixtures and finishes into one view, so clients, designers and trades can talk the room through together.

Examples

Where the detail shows

Details from A Davis Islands Residence, where appliances, fixtures, materials and casework were modeled from the project's selections and elevations.

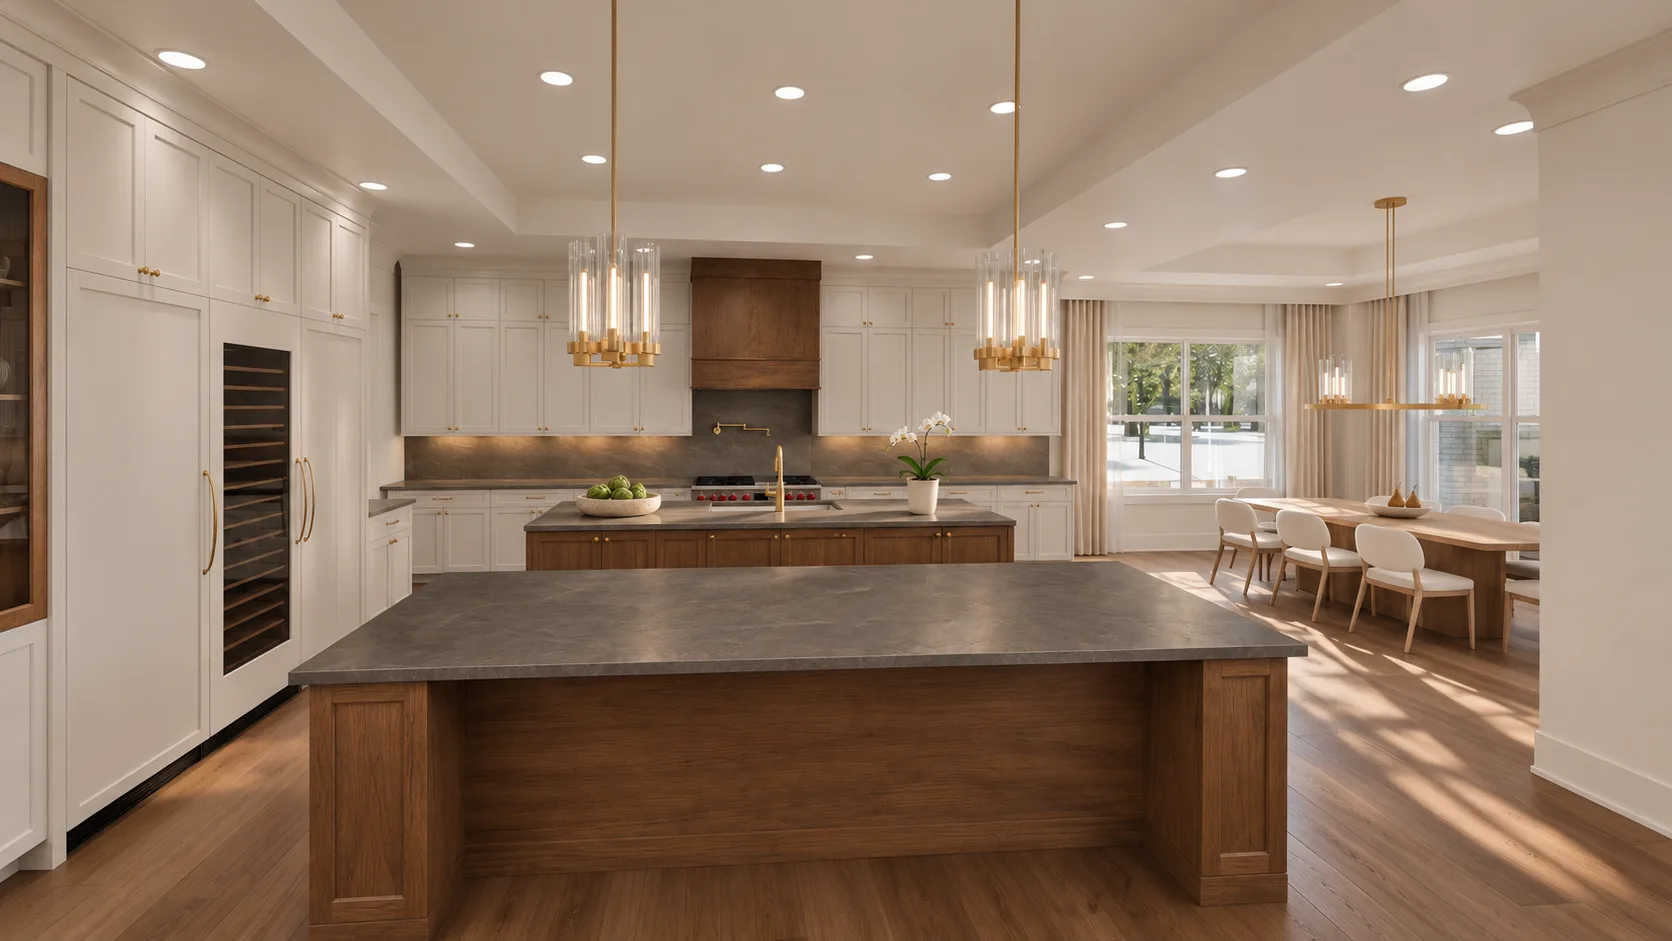
Visualization of the kitchen in daylight, with a stainless range beneath a wood hood, pale cabinetry, gray stone and two wood islands

Kitchen

Range, hood and cabinetry

The range sits beneath a wood hood, framed by cabinetry and set against the stone, the hardware and both islands. Seen in place, the appliance selection becomes part of the kitchen's composition, in proportion to the cabinetry and islands around it.

For a supplier or maker, a product shown in its setting lets clients judge its dimensions in context, its finish and how it sits with the rest of the room.
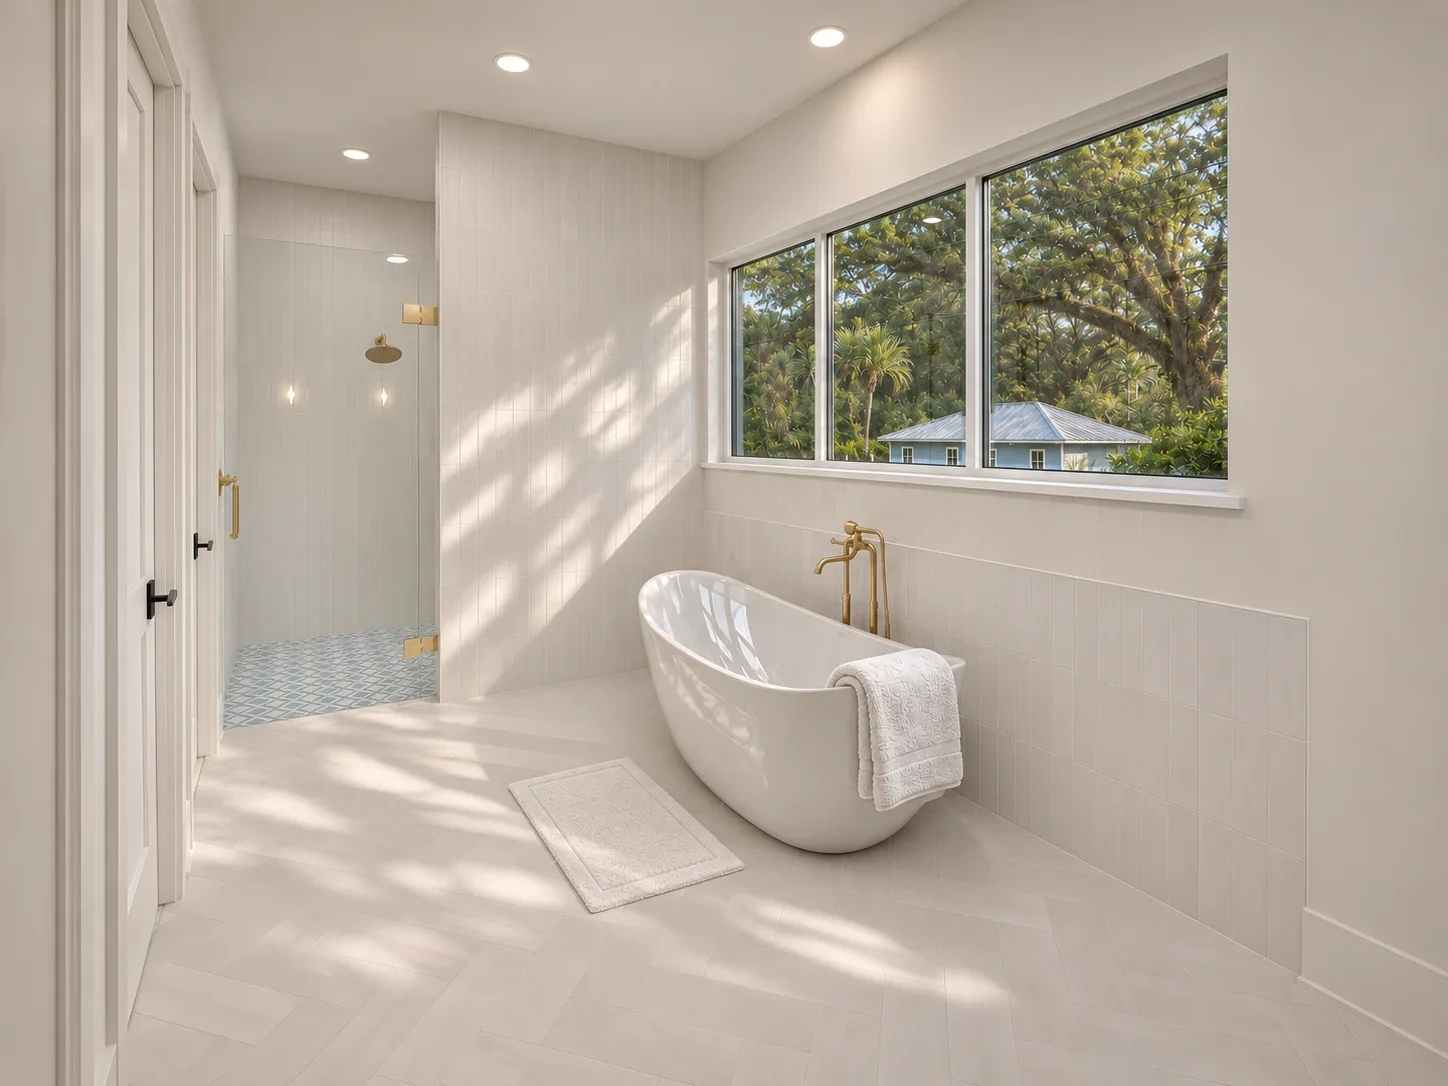
Visualization of a bathroom in daylight, with a freestanding white tub and a floor-mounted brass tub filler under a wide window, pale stacked wall tile and a glass-enclosed shower with a patterned tile floor

Primary bath

Tub, filler and tile

A freestanding tub, a floor-mounted filler in a warm brass finish, stacked wall tile and a patterned shower floor, all in daylight. Tile, grout, trim and plumbing fixtures were reviewed against the bathroom selections.

In one frame, a homeowner and designer can weigh the fixture finish against the tile and the light from the window.

Both views come from a commissioned residential visualization; accessories and decorative staging are interpretive. View the residence

Custom modeling

When a suitable model of your product does not exist, we build one.

We model from manufacturer drawings, cut sheets, dimensions and finish references, and can work directly with the furniture manufacturers, cabinetmakers and fixture, lighting and plumbing suppliers on a project.

Each model is built for visualization and reviewed against the references supplied. We keep it, so a later room, finish or catalogue page can start from work that already exists.

What we make for the trade

  • Custom product models

    A single cabinet run, a furniture piece, a fixture or, when commissioned, a complete range, modeled to the dimensions on your drawings and shown in the finishes you choose.

  • Reusable model libraries

    A modeled piece can return in new rooms, catalogue pages and presentations, so each new image starts from a model that has already been built and reviewed.

  • Finish and size variants

    The selected piece in the wood tones, metal finishes or widths you want to compare, in the same light and from the same view, so the differences are easy to see side by side.

  • Catalogue and storefront imagery

    Consistent product and room images for a printed catalogue, a website or an online storefront, made before a showroom set or a finished installation exists to photograph.

  • Selection presentations

    Stone, tile, hardware, plumbing and lighting in the room they are being chosen for, so a homeowner can weigh the palette as a whole and the team has a clear record of what was selected.

  • Before and after concepts

    The existing room, from your photographs and measurements, beside the proposed one from the same vantage. It shows the extent of a remodel before any of it begins.

  • Coordination views

    Casework, appliances, fixtures and lighting in one image, so a question such as a pull that sits close to an appliance handle can be raised with the project team while it is still a drawing.

  • Linked selections

    A record of the products and finishes in each view, with source links, finish names and notes, so everyone can trace what appears in an image and see which choices are still open.

Variants and presentations are delivered as images. We visualize design intent; shop drawings, fabrication details and construction documents stay with the makers and the design team.

Starting

What to send

Whatever your shop or showroom already works from is usually enough to begin.

  1. Drawings and dimensions

    Shop drawings, elevations, cut sheets or measured sketches for the pieces to be modeled, and photographs and measurements of the room if it is a remodel.

  2. Finish references

    Photographs of samples, finish names or existing product images, in each option you want shown.

  3. The decision

    Who will see the images and what they need to choose. A catalogue page and a client approval call for different views.

Have a product or a room to show?