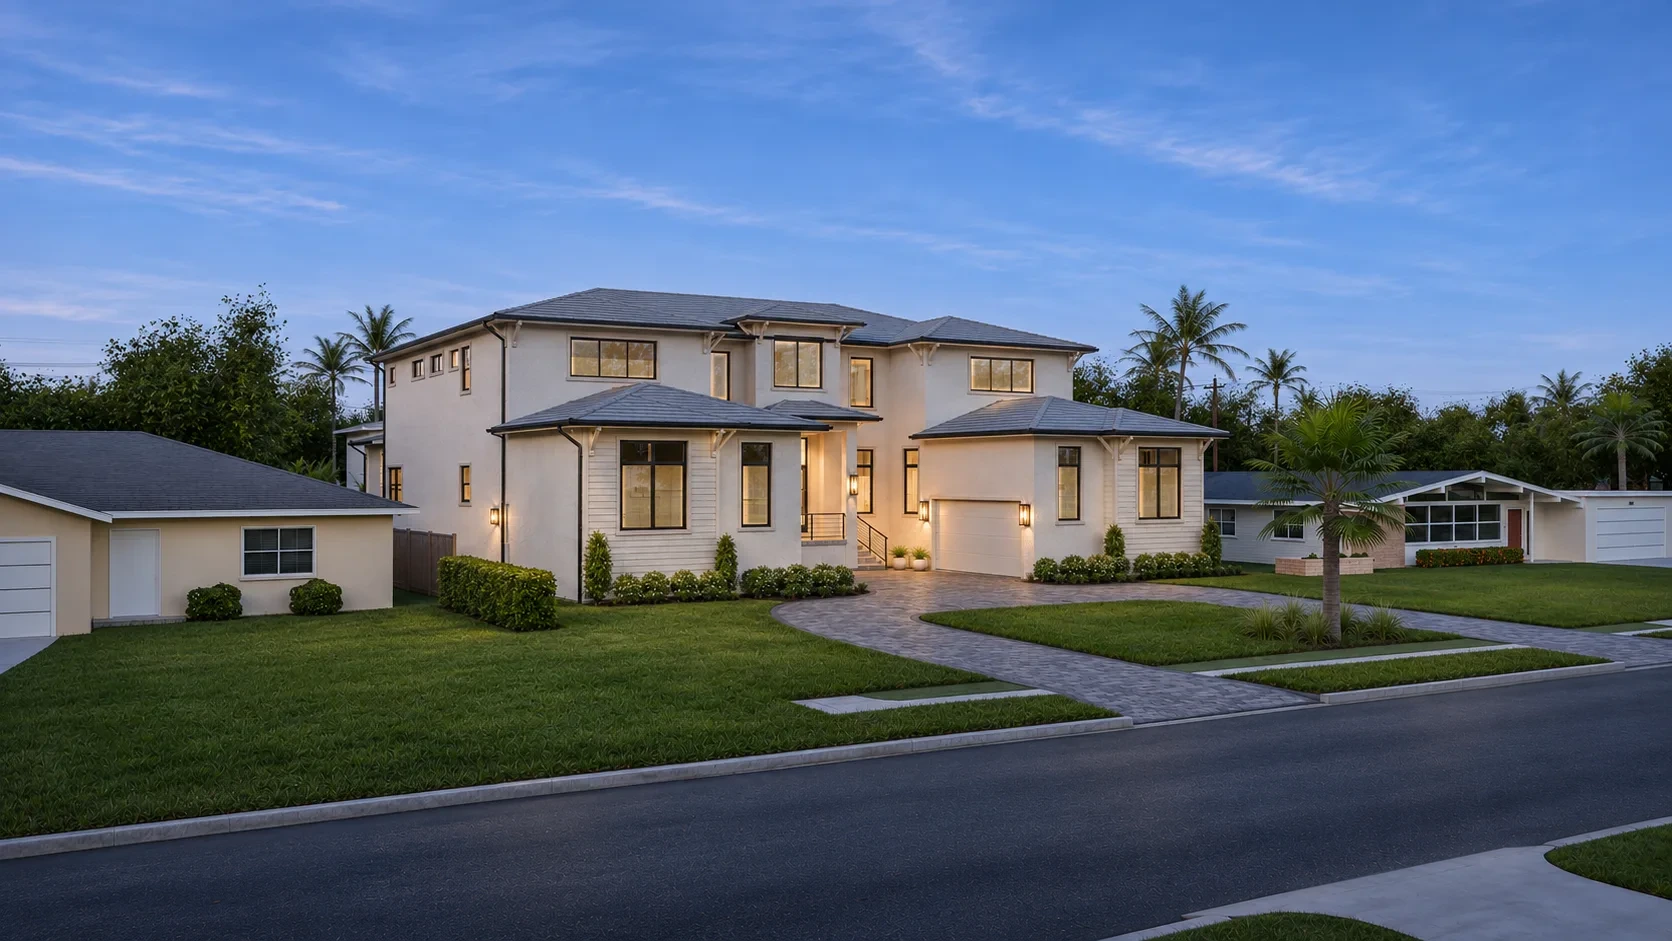
The future of
A Davis Islands Residence
Davis Islands, Tampa, Florida
The home
Step inside the future of this private residence on Davis Islands, from the kitchen and its two islands to the lanai, and out to the pool terrace as its lights come on.
This is a commissioned visualization of the home's intended finish, built from its plans, cabinet elevations and selection documents. The rooms are visualized with their finishes and furnishings, including the office, the coffee bar and the baths.
The images below are a first look. The full presentation brings together 47 staged views, a 26-part narrated tour, two digital magazines and a linked catalogue of the selections behind each room.
Built from the design. Checked in the details.
Our review covered cabinetry and hardware, appliance configurations, stone, wood tones, bathroom finishes and lighting. The model and staged images were updated as the selections evolved.
These visualizations show the intended finished home. Decorative staging and lighting are interpretations, and the surrounding neighborhood is approximate. Final dimensions, installation and outstanding selections remain subject to the approved project documents and field coordination.
Images
A first look
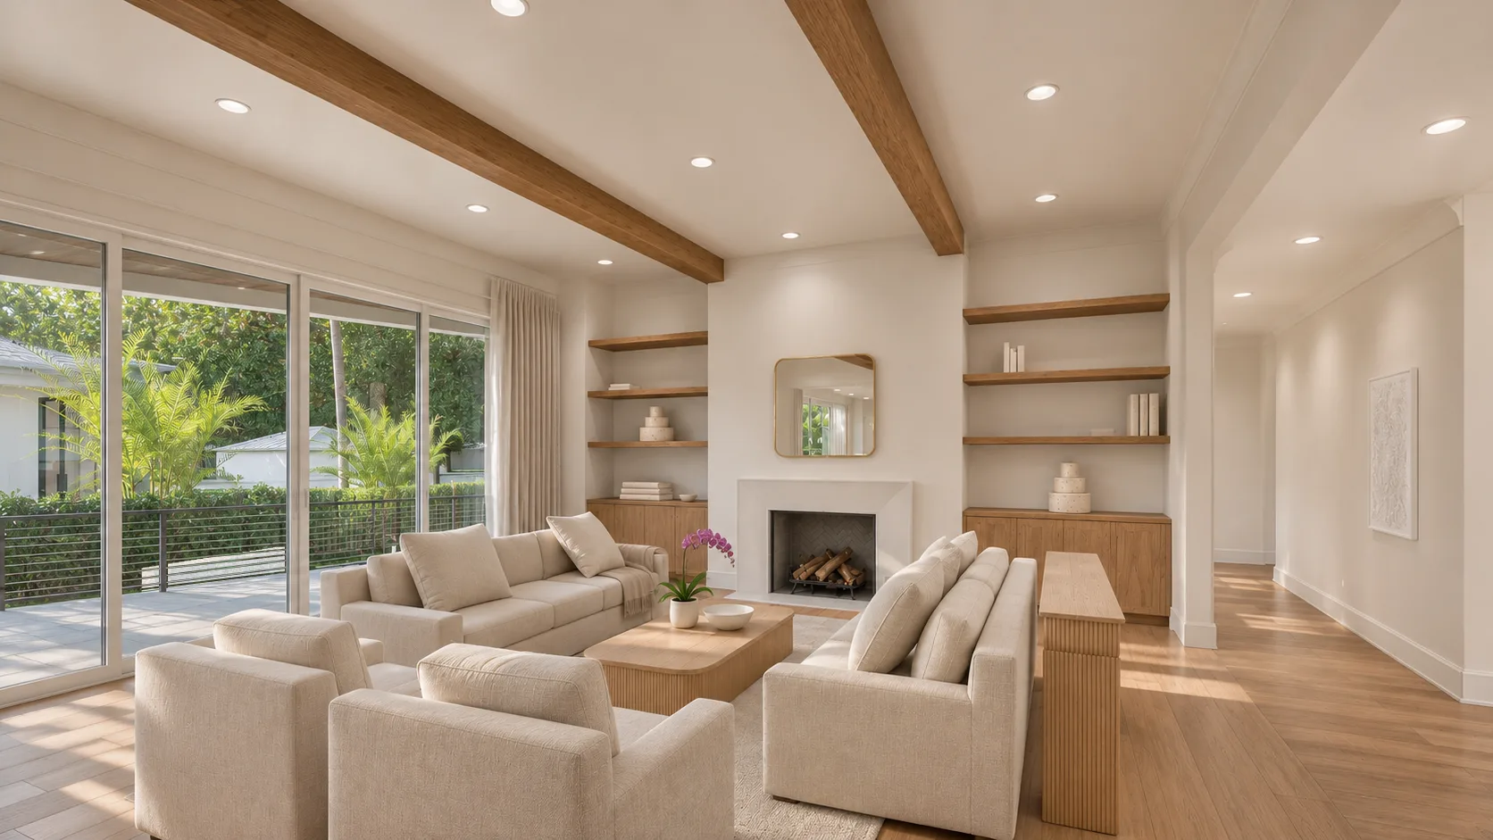
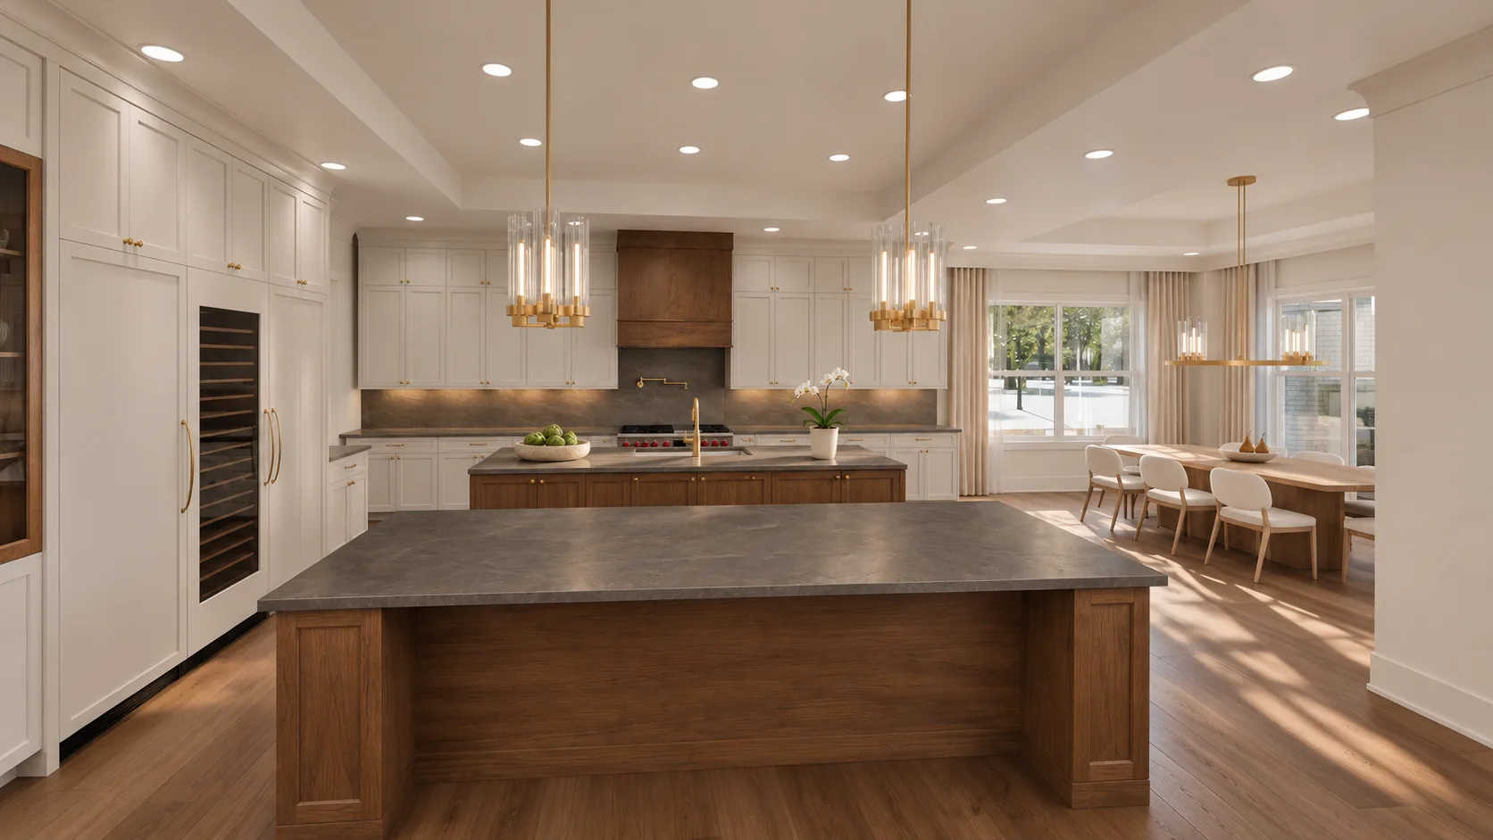
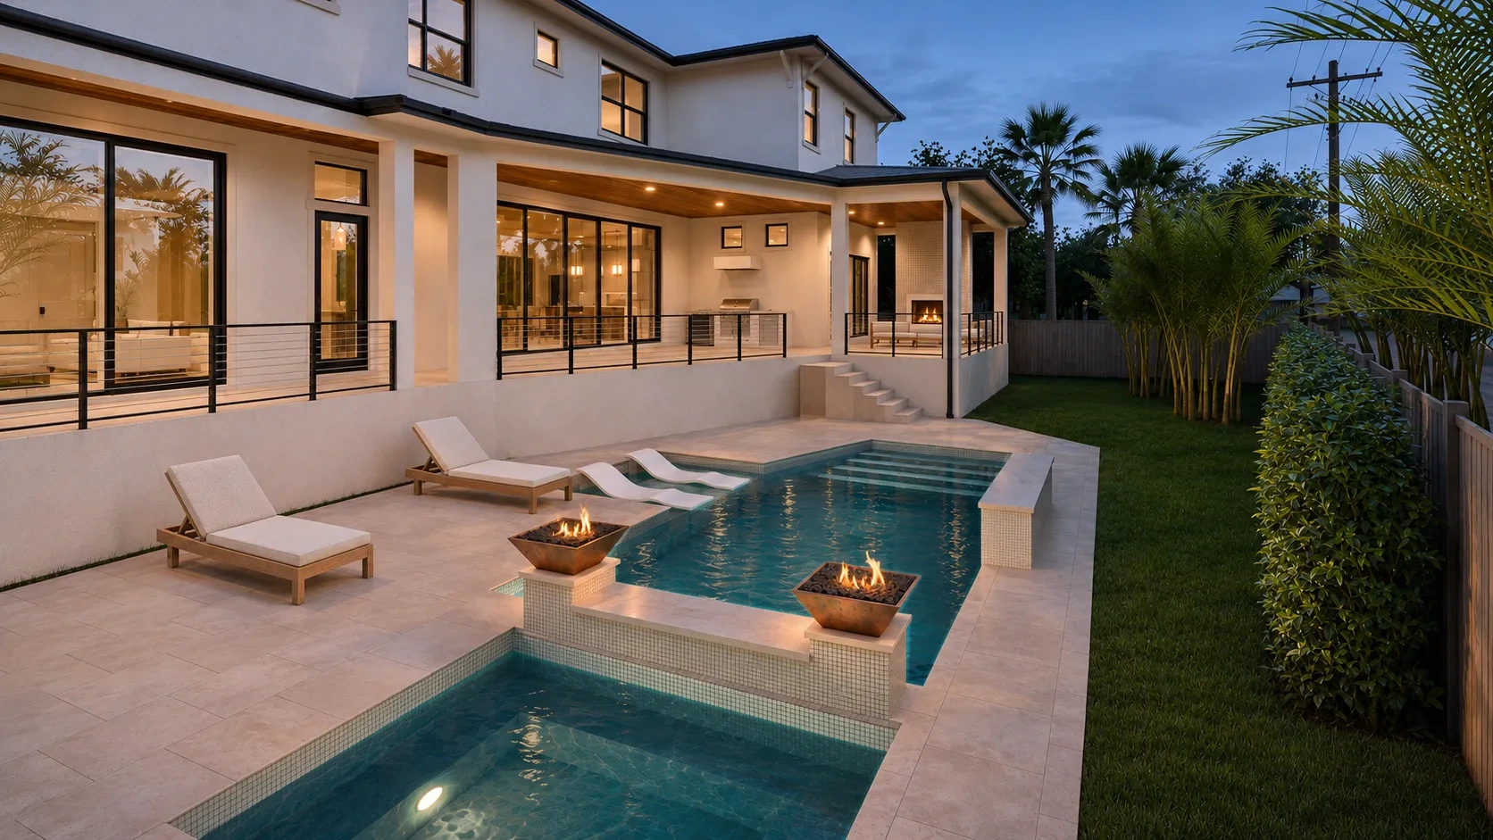
Davis Islands at blue hour.
The presentations
Choose your view
The narrated tour is the best place to begin. Or go straight to one of the five versions below, each of which opens in a new tab.
Guided tours
Magazines
- Magazine A 22-page magazine of standard views, to read at your own pace. Opens in a new tab
- Collection Magazine A longer edit that combines standard and wider views and adds more of the rooms. Opens in a new tab
Inside the tours, a simplified 3D model lets you move through the plan and see how the rooms connect, with lighter materials and staging than the finished images. The linked catalogue lists the selections behind each room, from specified products to proposed options and choices still open.Explore the 3D modelBrowse the linked catalogue